Ask for details

Paulina Ogrodzka
Your Success Manager
finne
Description of Kielecka 2 offices
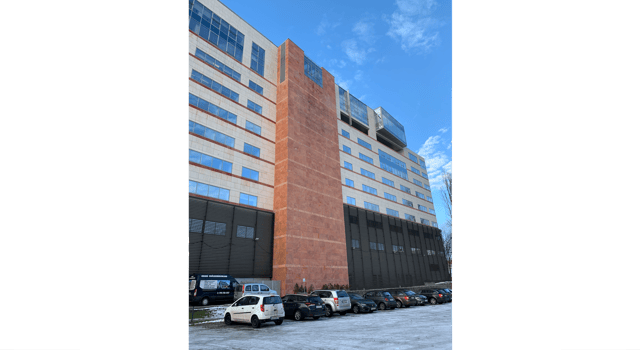
In the design of the K2 office building, which was created in cooperation with the APA Wojciechowski architectural studio in Gdynia, the main focus was on the comfort of tenants. The expected standard has been achieved thanks to a modern architectural design, a well-thought-out layout of individual floors and solutions ensuring a friendly and healthy internal environment. The six-storey building’s form, architectural expression, and details refer to the architectural tradition of modernism. The modular, repetitive facade consists of white, curved profiles which make reference to the sails and ship architecture popular in Gdynia in the 1930s, otherwise known as the “Streamline Style.”The lowest floor of the building will house a modern designed reception. Undoubtedly, the stylish lobby, with its informal and comfortable areas intended for cooperation and meetings, will be the project’s crowning feature. The two-story underground parking has been designed for 136 cars, while cyclists will have bicycle racks outside the building and changing rooms with showers in the garage.The materials and technical solutions used ensure an above-average standard of office space. In addition, they will allow to achieve increased efficiency in terms of reduction of energy and water consumption as well as air quality control. The project will meet the LEED environmental certification requirements.
Office building details
- Completion year
- Q3 2022
- Building class
- A
- Certificate
- LEED
- Net area
- 10 951sqm
- Gross area
- 11 458sqm
- Available from
- Immediately
- Min. rental period
- 5
- Office rent
- € 16.00
- Retail rent
- Negotiable
- Service charge
- PLN29.39
- Parking ground
- Not exist
- Parking underground
- €90.00
- Common area factor (%)
- 4.63
- Parking factor
- 1/84
Amenities
- Reception
- Air conditioning
- LED lighting
- Access Control
- Security
- BMS
- Emergency Power Supply
- Raised Floor
- Suspended ceiling
- Power Cabling
- Telephone cabling
- Computer Cabling
Interested in available spaces in this building?
Transport
Węzeł Franciszki Cegielskiej - 60 m
Wzgórze Św. Maksymiliana SKM - 252 m
Poznańska - 298 m
Urząd Miasta - Świętojańska - 346 m
Urząd Miasta - Władysława IV - 350 m
Wzgórze Św. Maksymiliana - Kapliczka - 385 m
Kwidzyńska II - 405 m
Witomińska - 454 m
Traugutta - 489 m
Distances
- Restaurant - 60 m
- Grocery Store - 390 m
- Drug store - 420 m
- Clinic - 120 m
- Shopping Mall - 430 m
- Gas Station - 560 m
- Bank - 1 km
Similar offices for rent
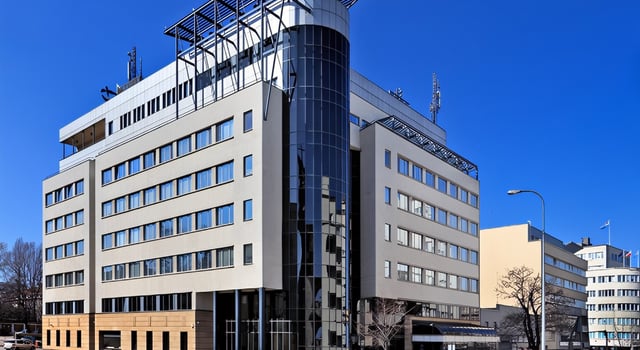
Alfa Plaza
ul. Stefana Batorego 28-32, Gdynia
Available:1 699sqm
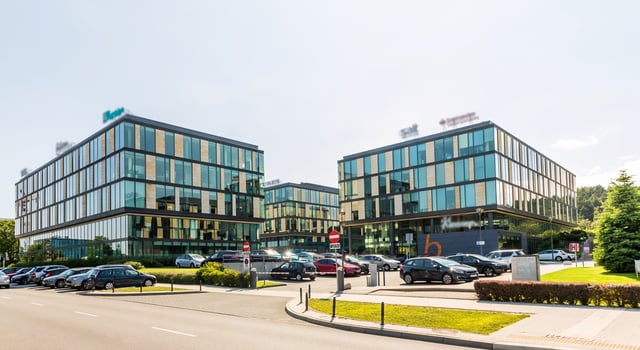
Łużycka Office Park A
ul. Łużycka 6, Gdynia
Available:2 003sqm

Kielecka 5
ul. Kielecka 5, Gdynia
Available:468sqm
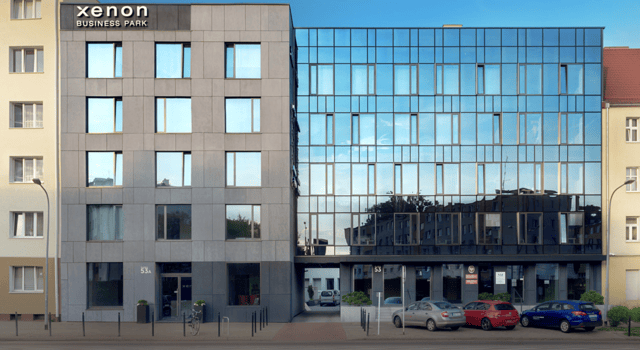
Xenon Business Park
ul. Śląska 53, Gdynia
Available:382sqm
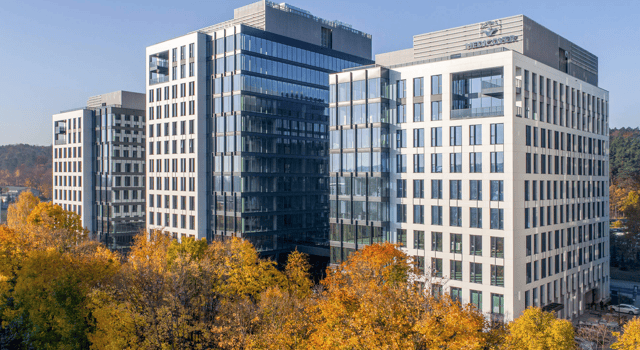
3T Office Park
ul. Kazimierza Górskiego 3, Gdynia
Available:12 296sqm
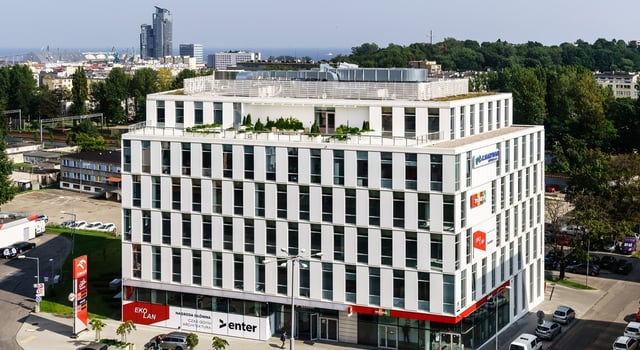
Enter
ul. Śląska 47, Gdynia
Available:59sqm
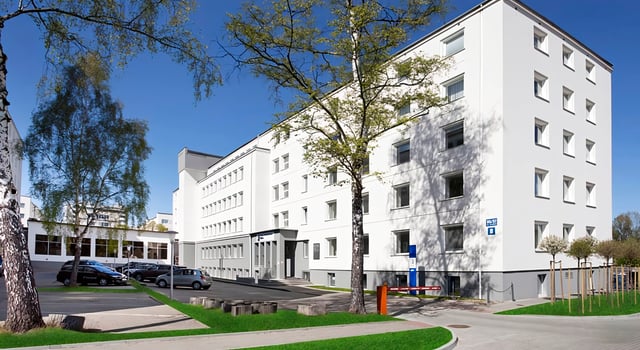
Twin Office - Budynek B
ul. Śląska 35-37, Gdynia
Available:273sqm
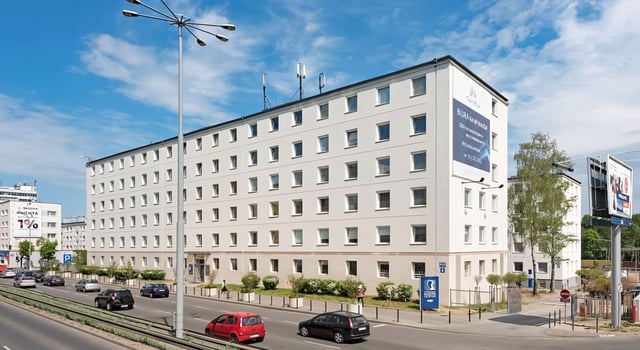
Twin Office - Budynek A
ul. Śląska 35-37, Gdynia
Available:1 137sqm
Podolska 21
ul. Podolska 21, Gdynia
Available:5 650sqm